
Views - New Construction




Address
49 Cannon Royal Drive, Wilton, NY
Price
$ 1,139,800
Property Attributes
- MLS#202616551
- TypeSingle Family
- Listing Status Pending
- CountySaratoga
- CityWilton
- NeighborhoodGrande Highlands
- Zip12866
- StyleColonial, Custom
- Price$ 1,139,800
- Bedrooms4
- Full Bathrooms2
- Half Bathrooms1
- Sqr Footage2620
- Lot Size0.93 Acres
Data Source:
Global MLS (GCAR)
Property Description
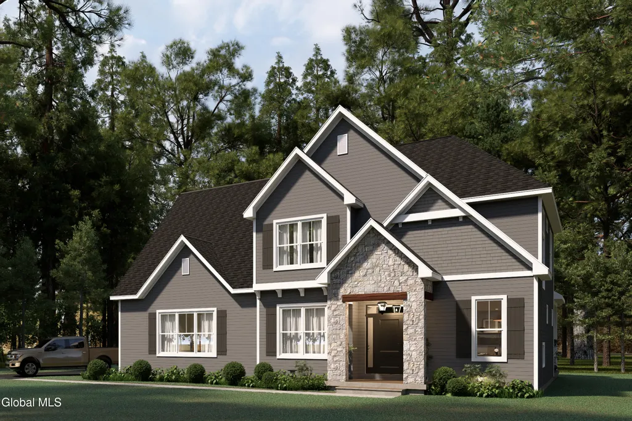
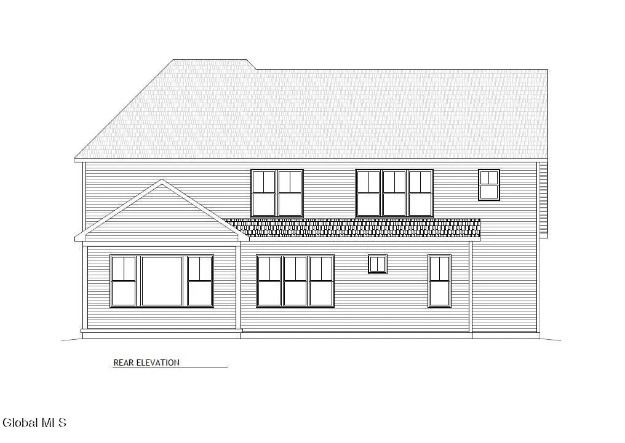
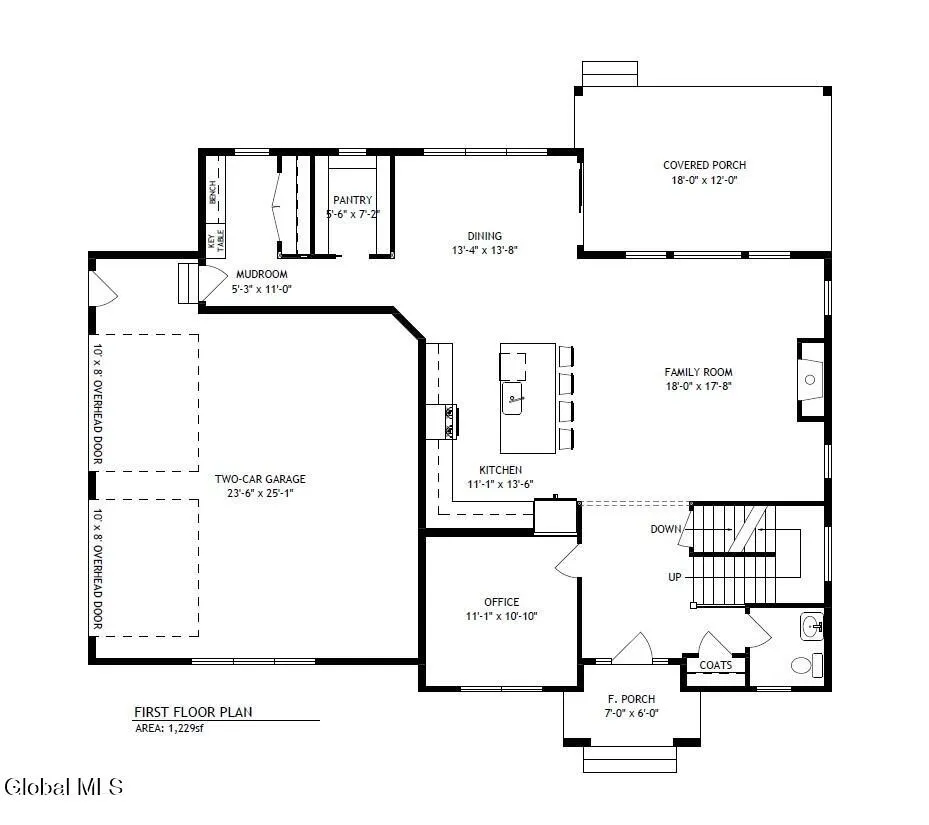
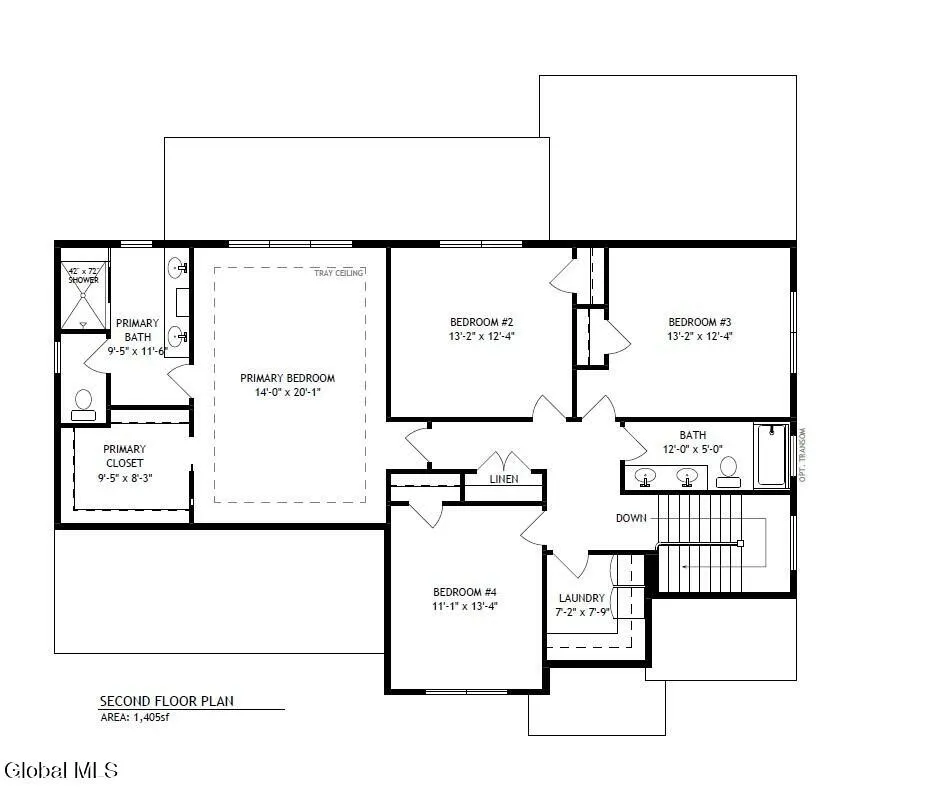
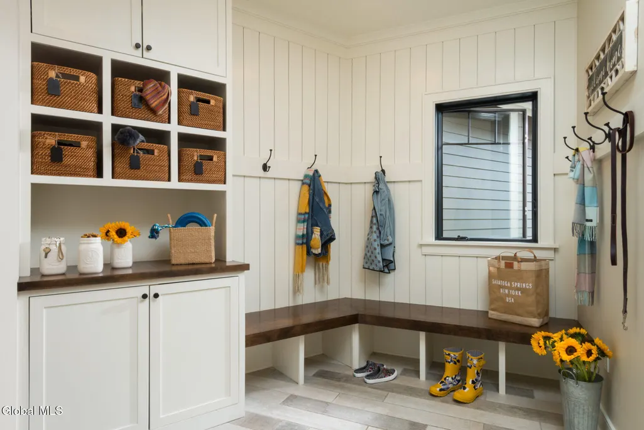
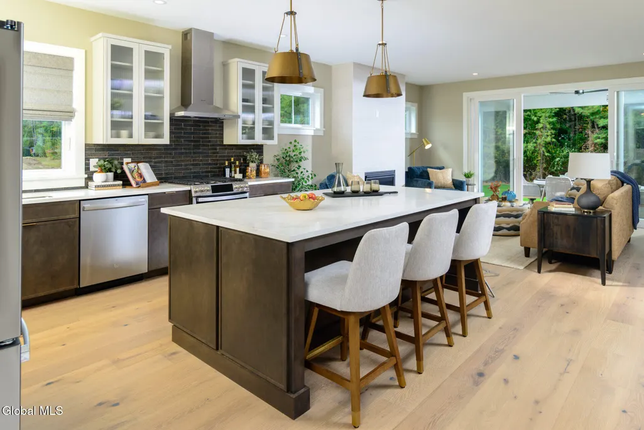
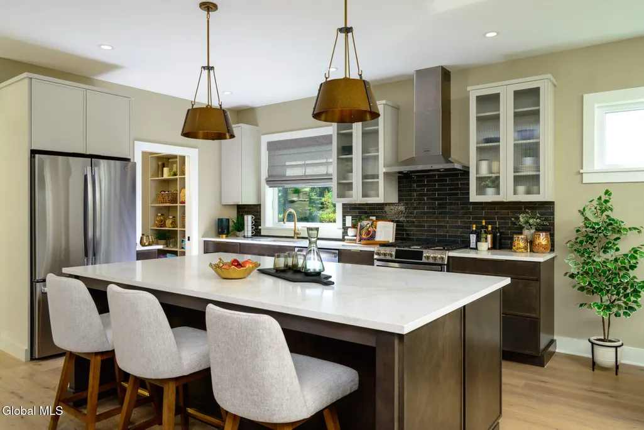
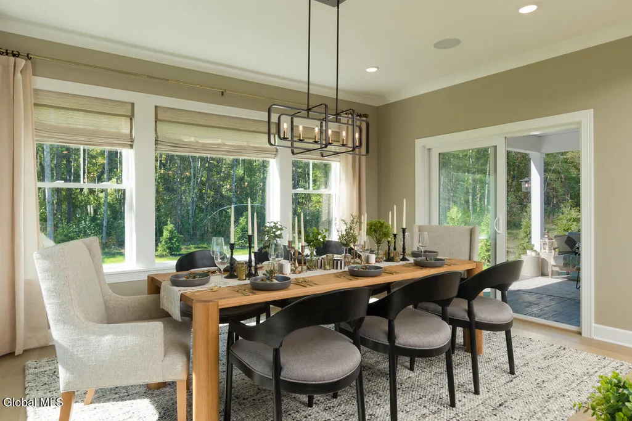
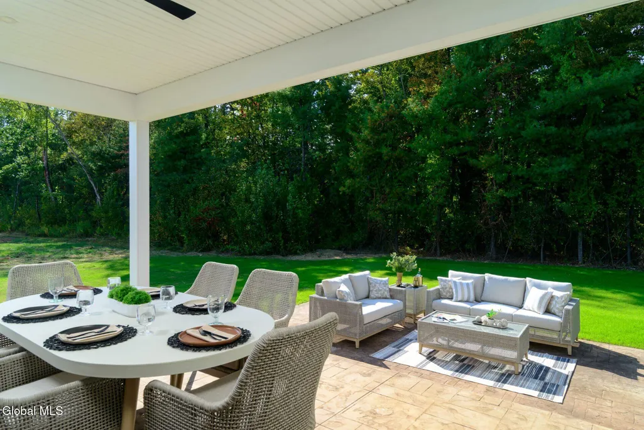
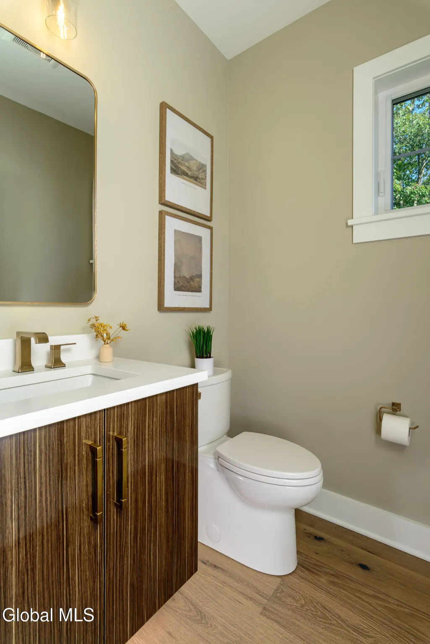
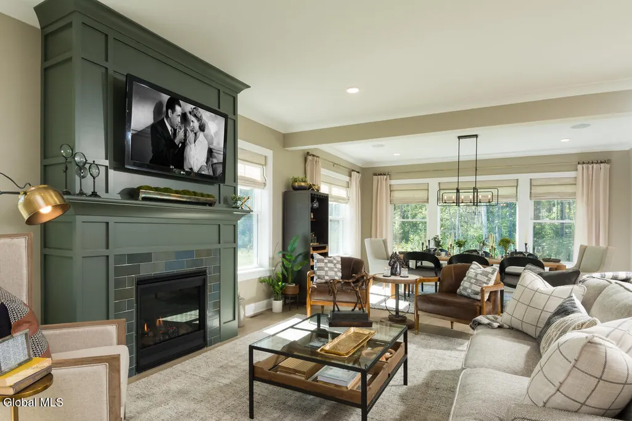
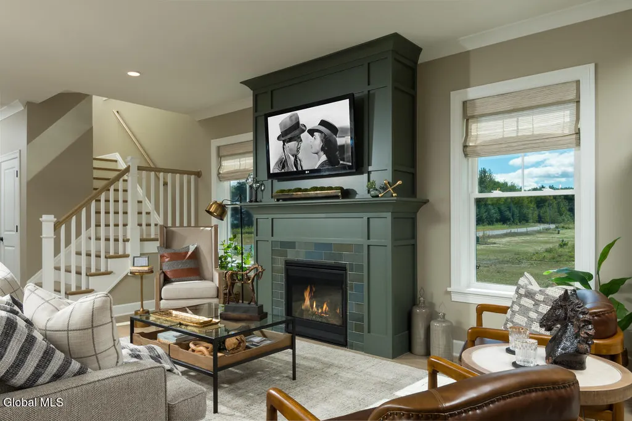
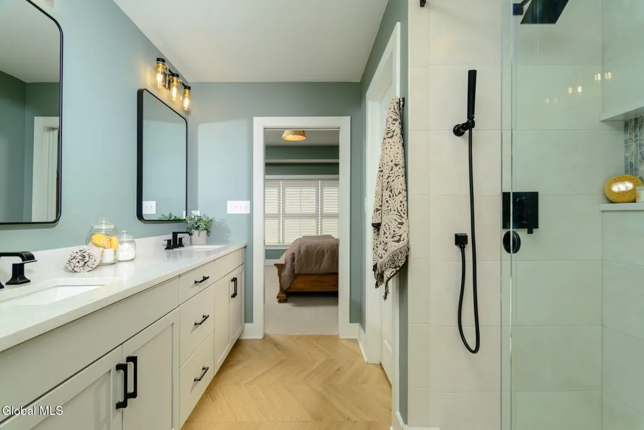
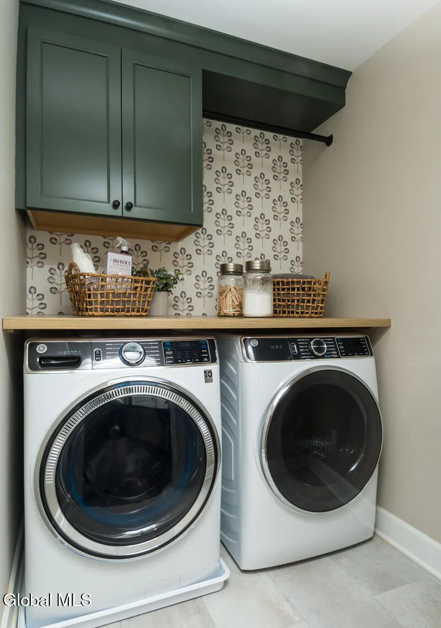
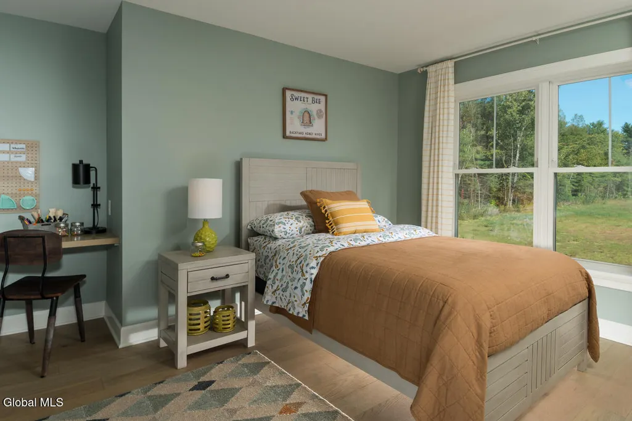
***TO BE BUILT in the highly desirable Grande Highlands community by award-winning Kodiak Construction. This exceptional .93-acre homesite, tucked away on a quiet cul-de-sac, offers privacy, serenity, in a picturesque setting for your future home. Designed with both elegance and functionality in mind, this thoughtfully planned residence features four bedrooms, two-and-a-half baths, a versatile office or flex space, pantry, mudroom, and a convenient second-floor laundry room. The expansive open-concept layout, enhanced by 10-foot ceilings on the first floor, creates a light-filled flow that balances everyday comfort with effortless entertaining. Quality craftsmanship shines throughout with quartz countertops, hardwood flooring, beautifully tiled baths, and custom closet options, all thoughtfully selected to elevate both style and durability. Buyers have the opportunity to fully customize all finishes, allowing you to bring your unique vision to life and create a home that truly reflects your personal taste. Photos are of a previously built home and may include optional features.
| Price History | |
|---|---|
| 5/6/2026 | Listed $1,139,800 |
General Features
| Sewer | Septic Tank |
|---|---|
| Heating | Forced Air,Natural Gas |
| Cooling | Central Air |
| Utilities | Underground Utilities |
| Possession | At Closing |
| Roof | Shingle |
| Appliances | Disposal,Gas Oven,Gas Water Heater,Range Hood |
| Zoning | Single Residence |
| Garage Spaces | 2 |
| Patio/Porch Features | Rear Porch,Covered,Front Porch |
| Architectural Style | Colonial,Custom |
| Security Features | Smoke Detector(s),Carbon Monoxide Detector(s) |
| Construction Materials | Stone,Vinyl Siding |
| Electric | 200+ Amp Service |
| View | Trees/Woods |
| Property Subtype | Single Family Residence |
| County | Saratoga |
| New Construction | true |
| Property Type | Residential |
| HOA | false |
| Attached Garage | true |
| Subdivision Name | Grande Highlands |
| Garage Y/N | true |
| Total Rooms | 14 |
| Full Baths | 2 |
| Status | Pending |
| Buyer Financing | Conventional |
| Directions | From exit 15 on I-87. Take a right onto Louden Road. Left onto Edie Road. Left onto Cannon Royal Dr. Entering into Grande Highlands Community. #49 will be about 2/3 of the way in and on your left at t |
| High School | Saratoga Springs |
| City | Wilton |
| High School District | Saratoga Springs |
| Lot Size Units | Acres |
| Lot Size Square Feet | 40510.8 |
| Carport Y/N | No |
| Elementary School | Dorothy Nolan |
| Land Lease Y/N | false |
| Home Warranty Y/N | No |
| Lease Renewal Y/N | No |
| Additional Parcels Y/N | No |
| Lease Considered Y/N | No |
| Rent Control Y/N | No |
| Standard Status | Pending |
| MobileHomeRemainsYN | No |
| PostalCity | Saratoga Springs |
Interior Features
| Interior Amenities | Tray Ceiling(s),Walk-In Closet(s),Kitchen Island |
|---|---|
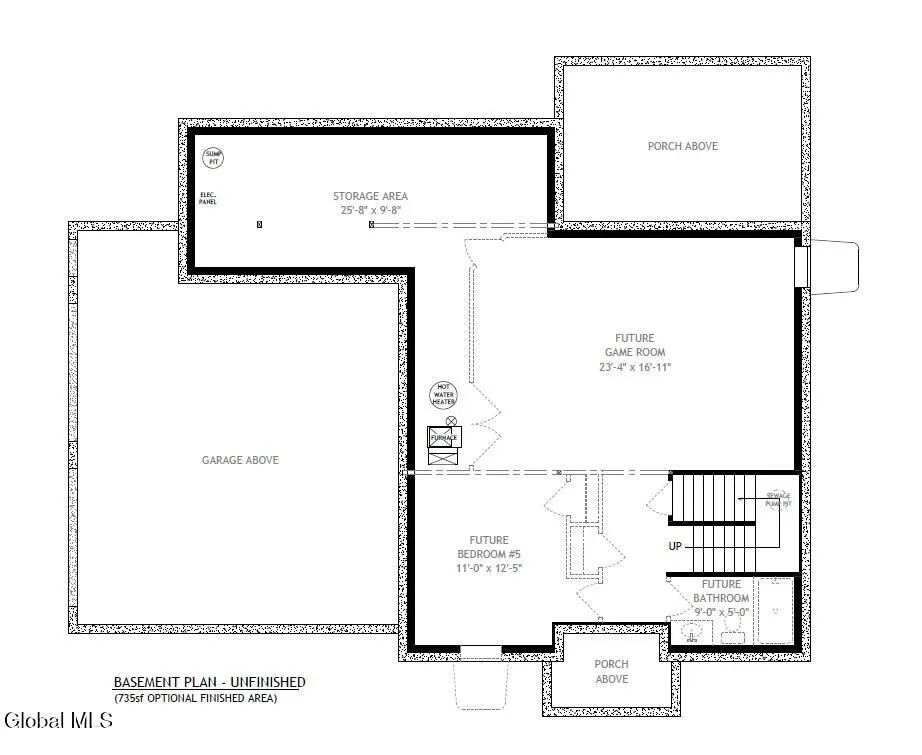
| Basement | Full,Interior Entry,Unfinished |
| Flooring | Ceramic Tile,Hardwood |
| Total Fireplaces | 1 |
| Fireplace Features | Gas,Living Room |
| Basement (Y/N) | No |
| Air Conditioning Y/N | true |
| Heating Y/N | true |
| Window Features | Screens,Double Pane Windows,Egress Window |
| Fireplace Y/N | true |
| Above Grade Finished Area | 2620 |
| Half Baths | 1 |
| Laundry Features | Electric Dryer Hookup,Laundry Room,Upper Level,Washer Hookup |
| Total Bedrooms | 4 |
| Below Grade Finished Area Source | Plans |
| Above Grade Finished Area Source | Plans |
| Total Baths | 3 |
| Kitchen Island | True |
| Pantry | true |
Exterior Features
| Exterior Amenities | Drive-Paved,Lighting |
|---|---|
| Parking Features | Paved,Attached,Driveway,Garage Door Opener |
| Lot Features | Level,Road Frontage,Sprinklers In Front,Wooded,Cleared,Cul-De-Sac,Landscaped |
| Water Source | Public |
| Total Parking | 4 |
| Lot Size Area | 0.93 |
| Foundation Details | Concrete Perimeter |
| Spa | No |
| Lot Size Acres | 0.93 |
| Waterfront Y/N | false |
| Door Features | ENERGY STAR Qualified Doors,Sliding Doors |
| Builder Model | CUSTOM |
| Crops Included Y/N | No |
| Horse Y/N | No |
| Irrigation Water Rights Y/N | No |
Amenities
- Foreclosure
- Views
- Short Sale
- New Construction
- Adult 55+
- Lease To Own
- No HOA Fees
- Furnished
- Primary On Main
- Air Conditioning
- Seller Finance
- Green
- Fixer Upper
- Horse
- Golf
- Fireplace
- Deck
- Garage
- Basement
- Pool
Property vs Single Family Average in 12866
Price
In The Neighborhood
Wilton
$ 829,000
- Type
- Single Family
- Size
- 1,688 SqFt
- Rooms
- 3 Beds + 2 Baths
Listed by: Sterling Real Estate Group
New Construction
Wilton
$ 929,200
- Type
- Single Family
- Size
- 2,088 SqFt
- Rooms
- 3 Beds + 2.5 Baths
Listed by: Sterling Real Estate Group
New Construction
Wilton
$ 1,459,000
- Type
- Single Family
- Size
- 3,066 SqFt
- Rooms
- 3 Beds + 2.5 Baths
Listed by: Sterling Real Estate Group
Views
Wilton
$ 849,000
- Type
- Single Family
- Size
- 2,610 SqFt
- Rooms
- 4 Beds + 2.5 Baths
Listed by: Sterling Real Estate Group
New Construction
Wilton
$ 1,597,270
- Type
- Single Family
- Size
- 3,314 SqFt
- Rooms
- 4 Beds + 3.5 Baths
Listed by: Sterling Real Estate Group
New Construction
Wilton
$ 1,416,780
- Type
- Single Family
- Size
- 3,264 SqFt
- Rooms
- 6 Beds + 5 Baths
Listed by: Sterling Real Estate Group
New Construction
Wilton
$ 1,494,500
- Type
- Single Family
- Size
- 3,250 SqFt
- Rooms
- 4 Beds + 4.5 Baths
Listed by: Sterling Real Estate Group
New Construction
Wilton
$ 1,194,860
- Type
- Single Family
- Size
- 2,482 SqFt
- Rooms
- 3 Beds + 2.5 Baths
Listed by: Sterling Real Estate Group
 ©2019 Global Multiple Listing Service, Inc. The data relating to real estate on this website comes in part from the Internet Data Exchange program of the GMLS. All information is deemed reliable but not guaranteed and should be independently verified. All properties subject to prior sale, change, or withdrawal. Neither listing broker(s), GMLS shall be responsible for any typographical errors, misinformation, or misprints, and shall be held totally harmless from any damages arising from reliance
